
Views - New Construction - Primary on Main
Address
9315 Sw Pinnacle Place, Port St Lucie, FL
Price
$ 950,000
Property Attributes
- MLS#B26074780
- TypeSingle Family
- Listing Status Active
- CountySt Lucie
- CityPort St Lucie
- Area7800
- NeighborhoodBELTERRA PHASE 1 PLAT 2
- Zip34987
- Style
- Year Built2024
- Taxes$ 15947
- Price$ 950,000
- Bedrooms4
- Full Bathrooms3
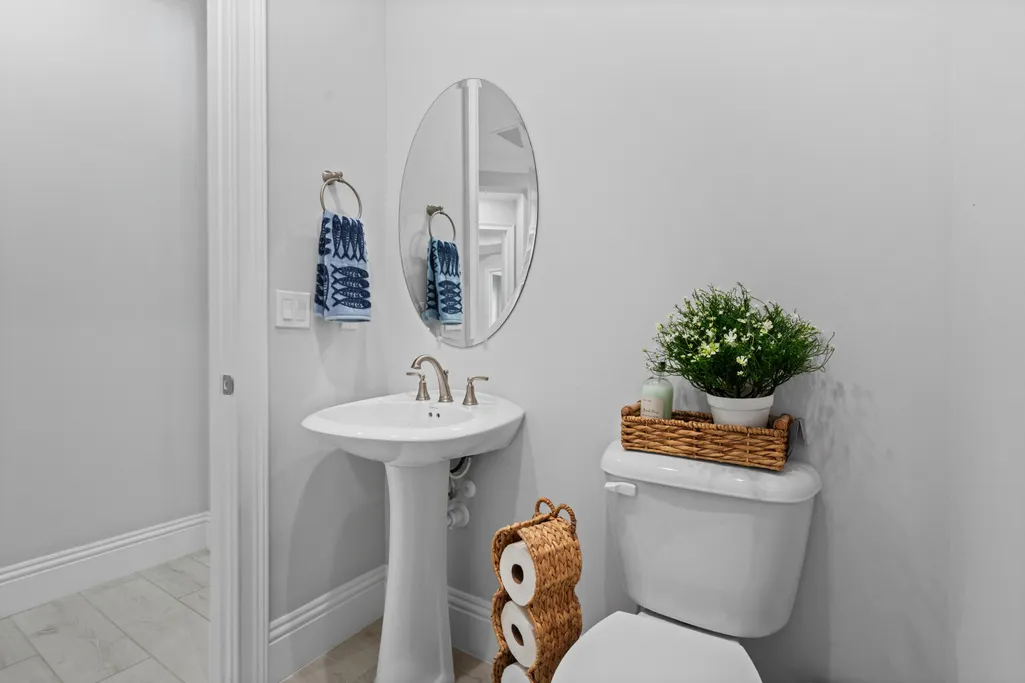
- Half Bathrooms1
- Sqr Footage3000
- Lot Size0.26 Acres
Data Source:
Beaches MLS (FL)
Property Description
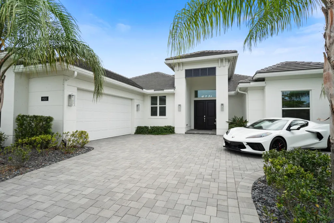
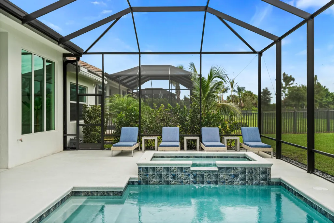
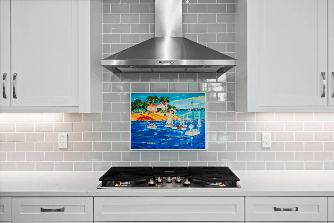
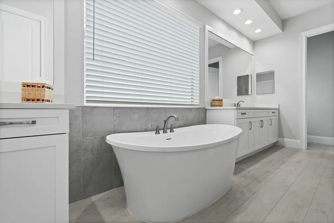
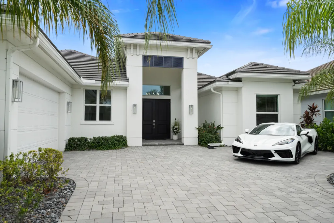
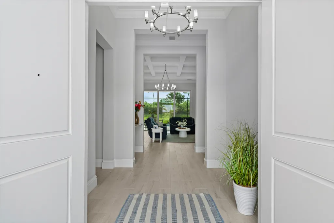
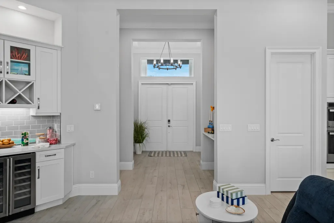
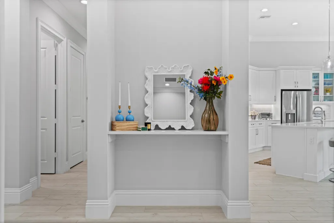
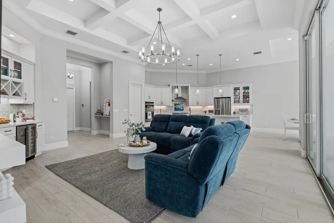
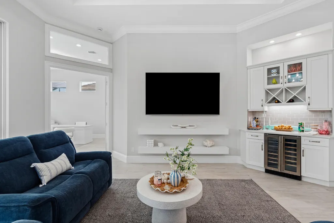
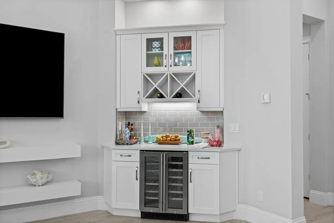
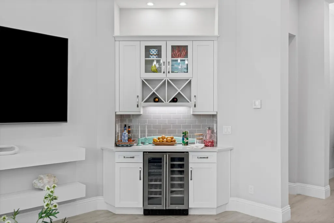
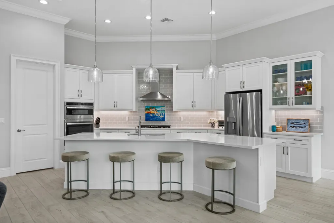
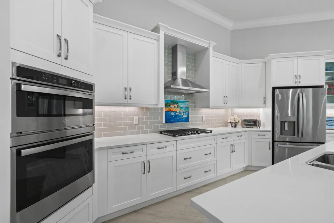
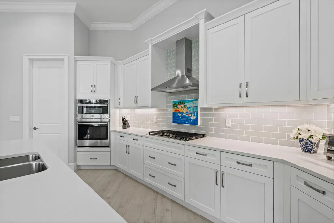
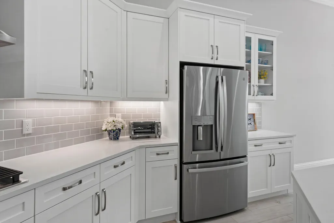
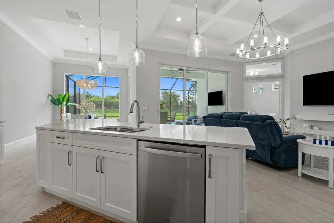
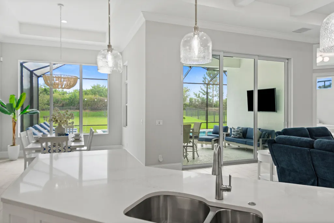
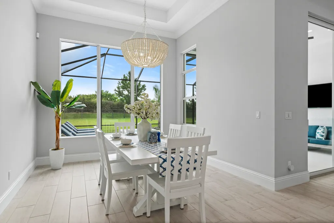
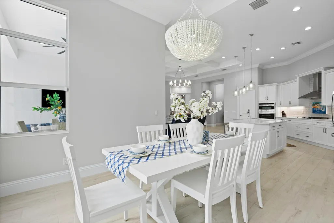
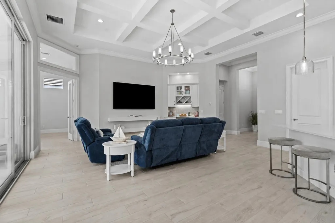
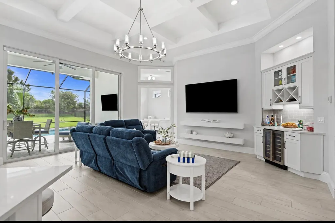
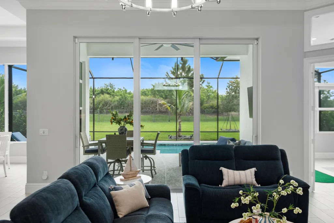
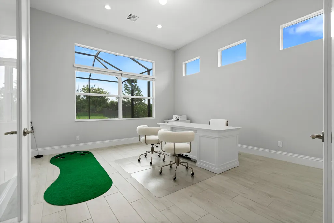
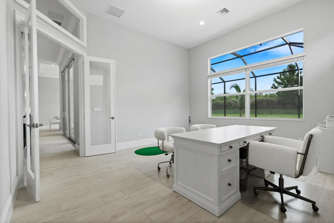
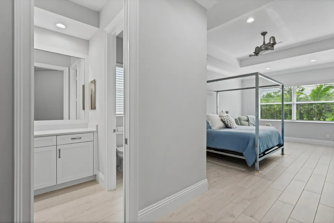
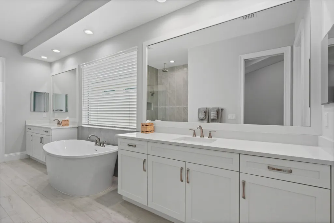
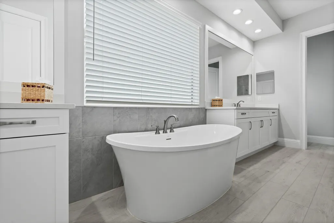
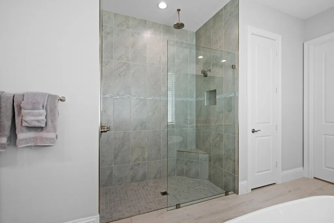
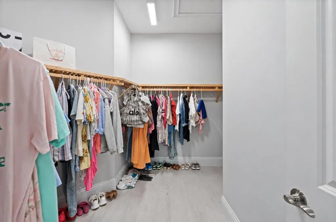
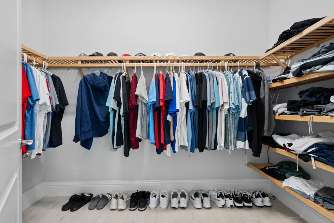
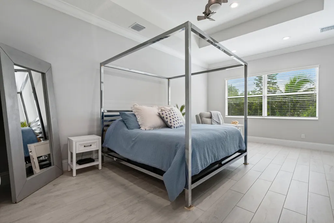
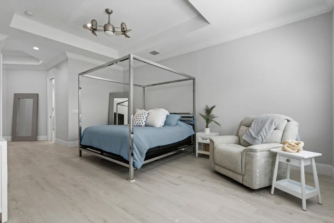
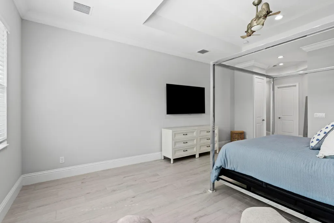
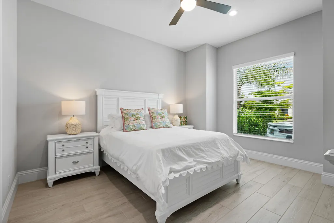
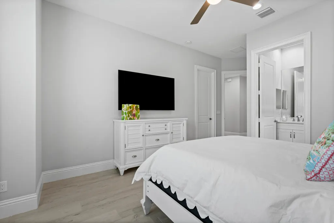
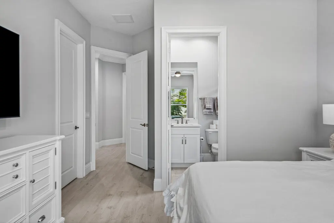
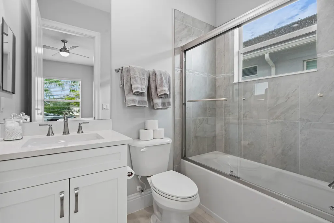
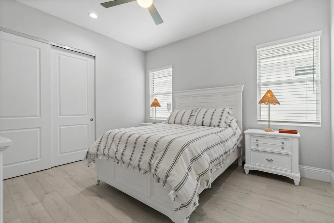
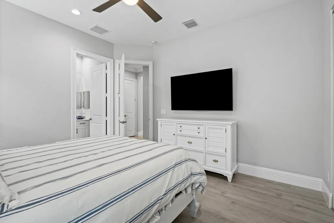
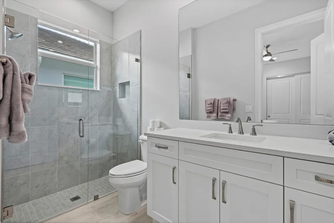
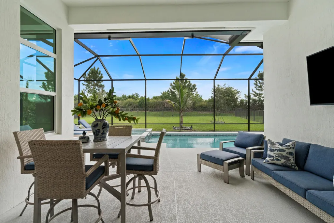
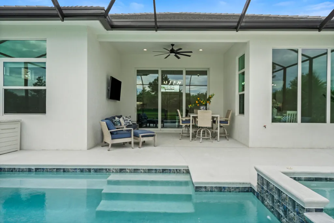
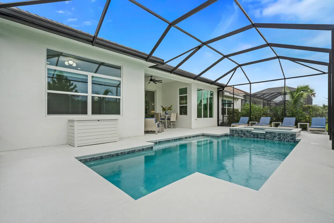
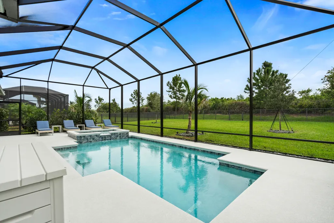
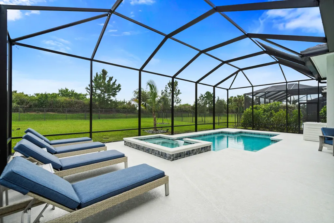
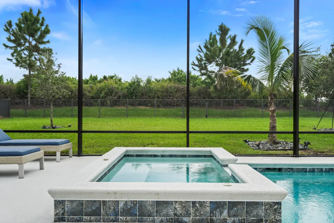
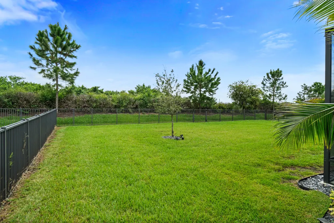
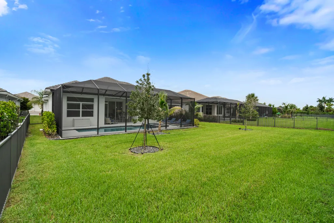
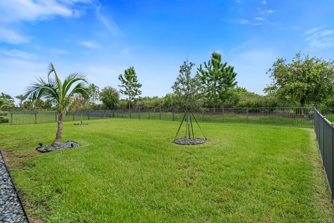
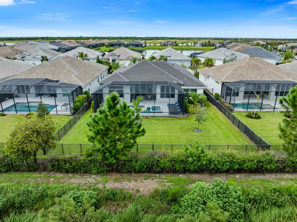
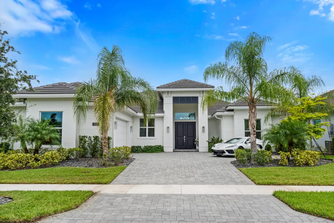
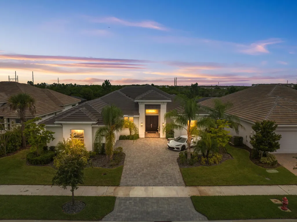
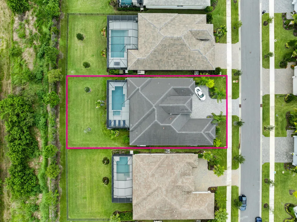
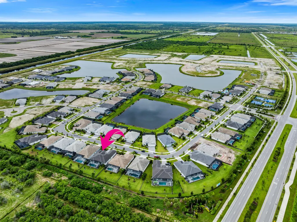
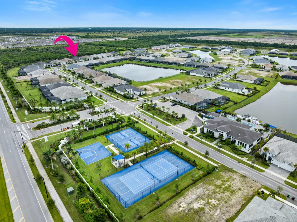
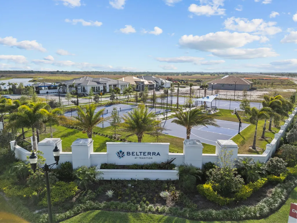
Welcome to Traditions Boutique luxury community built by GHO homes. A total of just 300 homes once complete. Why wait to build when you can buy this Sage Grande for a great return on your investment?! 3 beds, 3.5 baths plus club room w/closet (club room could be used as a 4th bedroom) The sage grande floorplan is an open-concept layout while offering privacy with the bedrooms located off private hallways. At the heart of the home is the great room with a coffered ceiling, sliders off to the pool area and a built-i bar with wine fridge for hosting and entertaining guests. The Palm Beach-inspired kitchen is a showstopper, featuring GE appliances including a wall oven, gas cooktop and coordinating range hood. Calacatta quartz countertops, soft-close cabinetry, custom glass-front cabinet doors and built-in under-cabinet lighting complete the elevated, designer look. The chic saltwater pool features a gas-heated spa and an expansive sun deck perfect for tanning. A beautiful, screened enclosure frames the private wooded backdrop, while the fully fenced yard gives your pups plenty of space to enjoy, too. Primary suite features dual walk-in closets, a separate water closet & dual shower heads in an expansive walk-in shower along with a stunning standalone tub. Oversized wood plank tile throughout. 8ft solid core wood interior doors. 71/4in baseboards & crown molding. The 2.5 car garage includes a large workshop area and built-in overhead storage with an EV charging station & professional grade epoxy floors. All impact glass windows/doors. Gas water heater. HOA includes lawncare, cable, internet, gated entry, security system, irrigation & common areas. Common areas include the clubhouse, pool, fitness center, tennis, pickleball, basketball, game room, kitchen, secured gated entrance and more. Brand new k-8 and High School just opened for Tradition residents as well!
| Elementary School | Middle School | High School |
|---|---|---|
| Tradition Lakes K-8 Elementary School | Tradition Lakes K-8 Middle School | Legacy High School |
| Price History | |
|---|---|
| 9/10/2026 | Listed $950,000 |
General Features
| Membership Required | false |
|---|---|
| Sewer | Public Sewer |
| Heating | Central,Electric |
| Cooling | Central Air,Ceiling Fan(s) |
| Utilities | Cable Connected,Electricity Connected,Natural Gas Connected,Phone Available,Sewer Connected,Water Connected |
| Possession | Close Of Escrow |
| Roof | Concrete,Tile |
| Appliances | Cooktop,Dishwasher,Gas Cooktop,Disposal,Ice Maker,Microwave,Oven,Refrigerator,Wine Refrigerator |
| HOA Fee | 523 |
| Garage Spaces | 2.5 |
| Association Fee Includes | Common Areas,Cable TV,Maintenance Grounds,Reserve Fund,Security,Internet |
| Patio/Porch Features | Covered,Deck,Patio,Screened |
| Architectural Style | Contemporary,Ranch |
| Pool Features | Fenced,Heated,In Ground,Private,Screen Enclosure,Pool/Spa Combo,Salt Water,Association |
| Security Features | Security System,Carbon Monoxide Detector(s),Gated Community,Smoke Detector(s) |
| Construction Materials | Block,Concrete,Stucco |
| Pets Allowed | Cats OK,Dogs OK,Yes |
| Year Built | 2024 |
| View | Preserve |
| Stories Count | 1 |
| Levels | One |
| Property Subtype | Single Family Residence |
| Tax Year | 2025 |
| Community Features | Home Owners Association,Gated,Street Lights,Sidewalks |
| Community Type | Gated Community |
| Accessibility | None |
| Assoc Fee Paid Per | Monthly |
| County | St Lucie |
| New Construction | true |
| Property Type | Residential |
| Association Amenities | Basketball Court,Billiard Room,Clubhouse,Community Kitchen,Fitness Center,Gated,Hobby Room,Maintenance,Picnic Area,Pool,Parking,Recreation Facilities,Security,Sidewalks,Tennis Court(s) |
| Attached Garage | true |
| Subdivision Name | BELTERRA PHASE 1 PLAT 2 |
| Facing Direction | West |
| Garage Y/N | true |
| Total Rooms | 3 |
| Full Baths | 3 |
| Status | Active |
| High School | Legacy |
| City | Port St Lucie |
| Senior Community Y/N | false |
| MLS Area | 7800 |
| Carport Y/N | false |
| Spa Features | Heated,In Ground |
| Elementary School | Tradition Lakes K-8 |
| Land Lease Y/N | false |
| Tax Annual Amount | 15947.23 |
| Middle/Junior High School | Tradition Lakes K-8 |
| Property Condition | New Construction |
| MLS Area Minor | SL01 |
| Virtual Tour | https://www.propertypanorama.com/9315-SW-PINNACLE-Place-Port-St-Lucie-FL-34987/unbranded |
| Builder Name | GHO Homes |
| Standard Status | Active |
| Property Sub Type Additional | Single Family Residence |
| PostalCity | Port St. Lucie |
| Legal Description | BELTERRA PHASE 1 PLAT 2 (PB 107-7) LOT 12 |
Interior Features
| Interior Amenities | Attic,Breakfast Bar,Built-in Features,Bathtub,Dining Area,Separate/Formal Dining Room,Dual Sinks,Entrance Foyer,Eat-in Kitchen,High Ceilings,Kitchen Island,Main Level Primary,Pantry,Pull Down Attic Stairs,Sitting Area in Primary,Split Bedrooms,Soaking Tub,Separate Shower,Walk-In Closet(s),Bar |
|---|---|
| Flooring | Tile,Wood |
| Total Stories | 1 |
| Air Conditioning Y/N | true |
| Heating Y/N | true |
| Window Features | Blinds,Storm Window(s) |
| Fireplace Y/N | false |
| Half Baths | 1 |
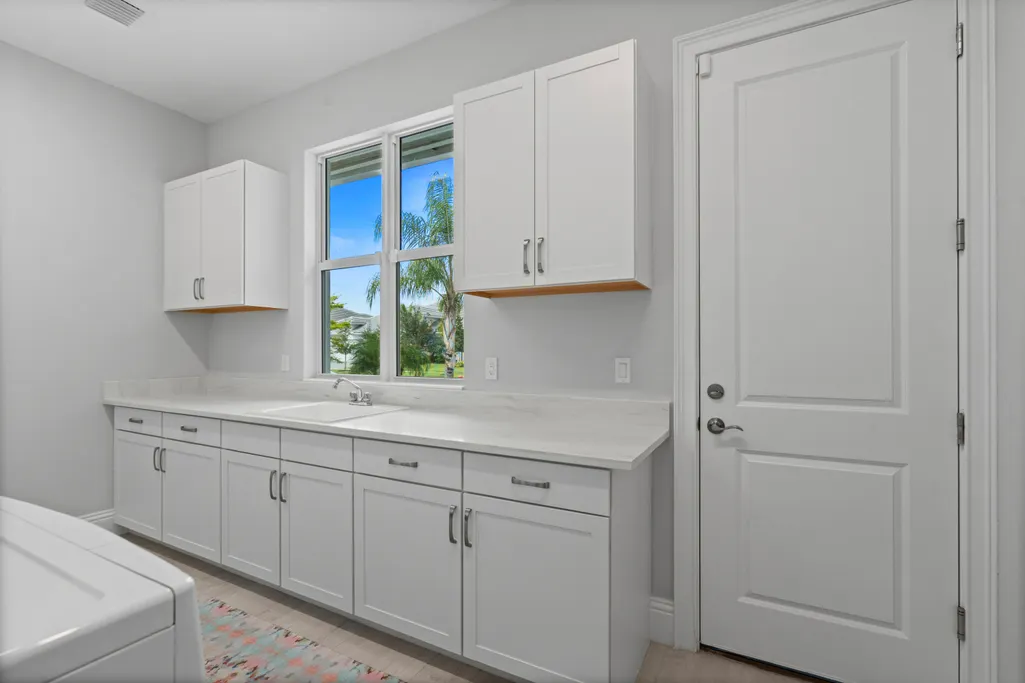
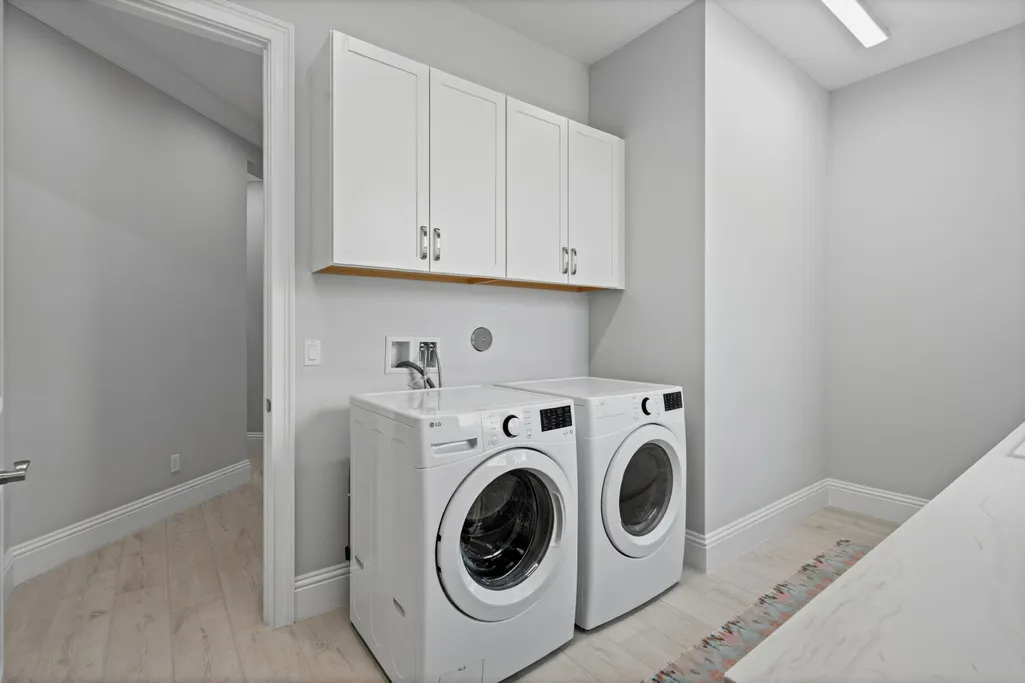
| Laundry Features | Washer Hookup,Inside,Laundry Room,Laundry Tub,Sink |
| Total Bedrooms | 4 |
| Main Level Bedrooms | 4 |
| Main Level Bathrooms | 3 |
| Total Baths | 4 |
Exterior Features
| Exterior Amenities | Outdoor Living Area |
|---|---|
| Fencing | Back Yard,Fenced |
| Parking Features | Attached,Driveway,Garage,Garage Door Opener |
| Lot Features | Oversized Lot,1/4 to 1/2 Acre Lot,Sprinkler System |
| Water Source | Public |
| Total Parking | 8 |
| Lot Size Area | 11326 |
| Spa | true |
| Building Area Total | 3782 |
| Lot Size Acres | 0.26 |
| Waterfront Y/N | false |
| Covered Spaces | 2.5 |
| Door Features | French Doors |
| Builder Model | Sage Grande |
Amenities
- Foreclosure
- Views
- Short Sale
- New Construction
- Adult 55+
- Lease To Own
- No HOA Fees
- Furnished
- Primary On Main
- Air Conditioning
- Seller Finance
- Green
- Fixer Upper
- Horse
- Golf
- Fireplace
- Deck
- Garage
- Basement
- Pool
Property vs Single Family Average in 34987
Price
Taxes
Year Built
 These listings are provided by the IDX Program of Brevard County, Florida. Real Estate listings held by brokerage firms other than Sellstate Mac Realty Group are marked with the IDX Logo and detailed information about them includes the name of the listing brokers. IDX information is provided exclusively for consumers' personal, non-commercial use, and may not be used for any purpose other than to identify prospective properties consumers may be interested in purchasing. Information Deemed Reliable
 All information deemed reliable but not guaranteed. All properties are subject to prior sale, change or withdrawal. Neither listing broker(s) or information provider(s) shall be responsible for any typographical errors, misinformation, misprints and shall be held totally harmless. Listing(s) information is provided for consumer's personal, non-commercial use and may not be used for any purpose other than to identify prospective properties consumers may be interested in purchasing. The data relating
