
New Construction - Adult 55+
Address
10056 Nw Field Flower Trail, Port St Lucie, FL
Price
$ 489,942
Property Attributes
- MLS#B26048005
- TypeSingle Family
- Listing Status Active
- CountySt Lucie
- CityPort St Lucie
- Area7400
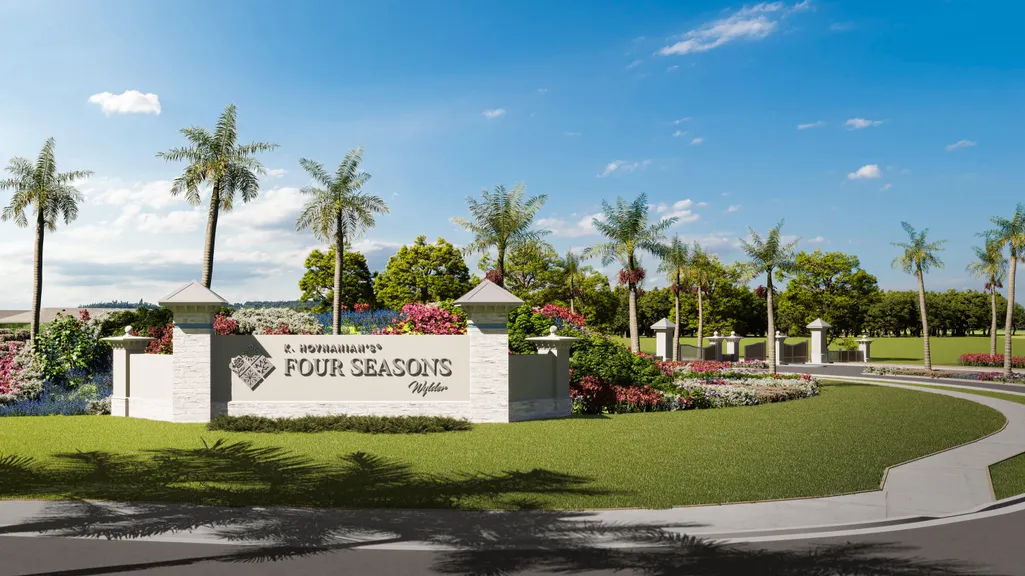
- NeighborhoodFour Seasons at Wylder
- Zip34987
- Style
- Year Built2026
- Taxes$ 2495
- Price$ 489,942
- Bedrooms2
- Full Bathrooms2
- Half Bathrooms1
- Sqr Footage2058
- Lot Size0.15 Acres
Data Source:
Beaches MLS (FL)
Property Description
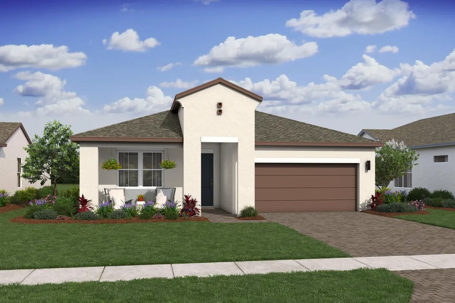
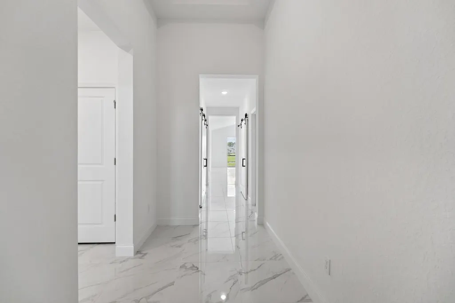
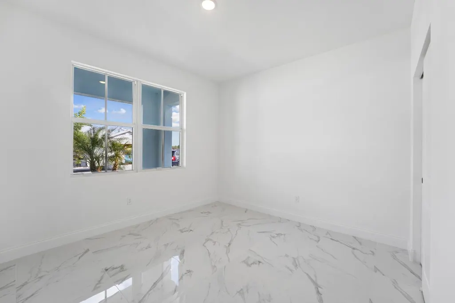
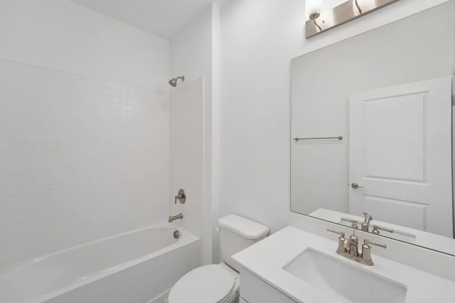
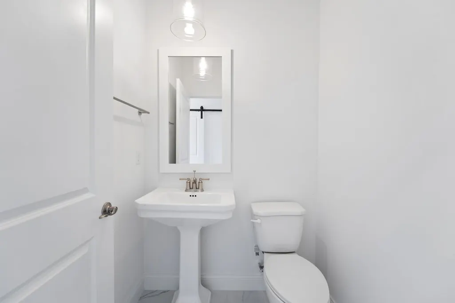
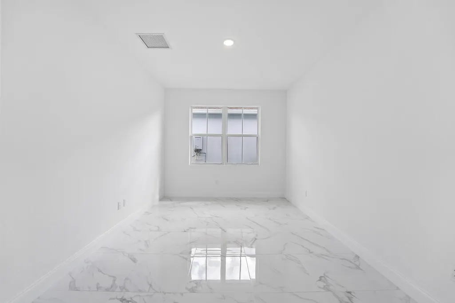
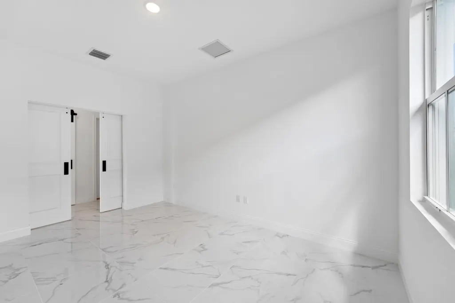
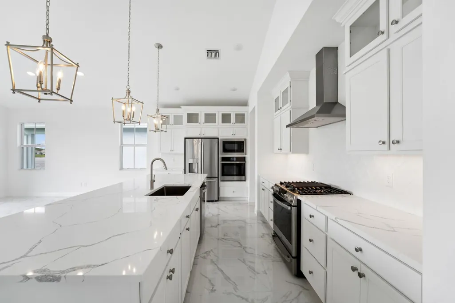
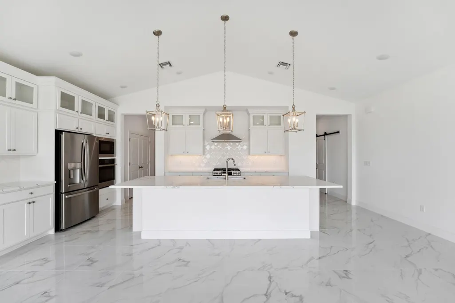
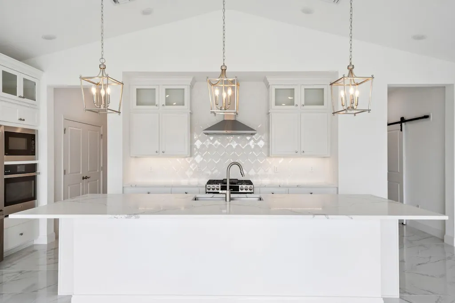
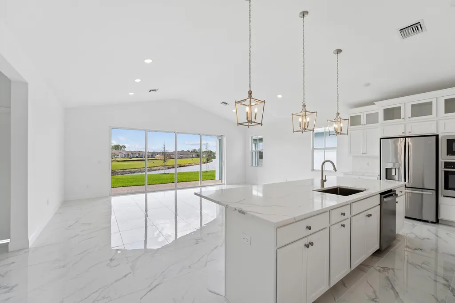
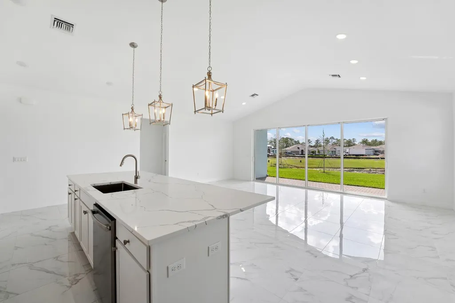
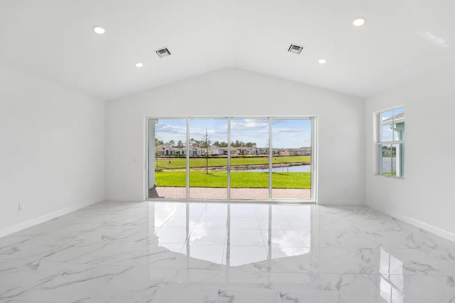
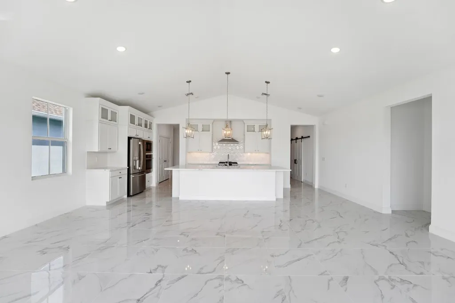
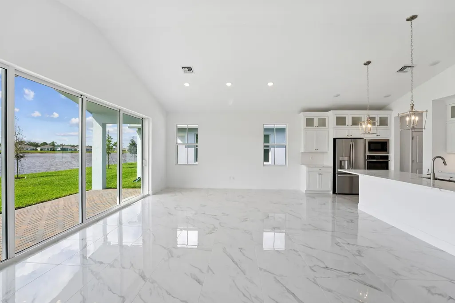
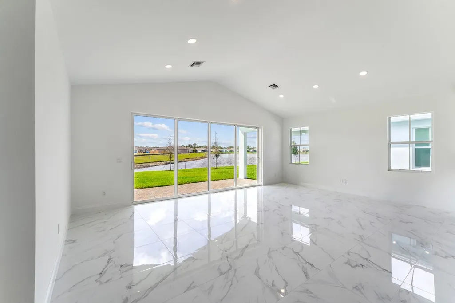
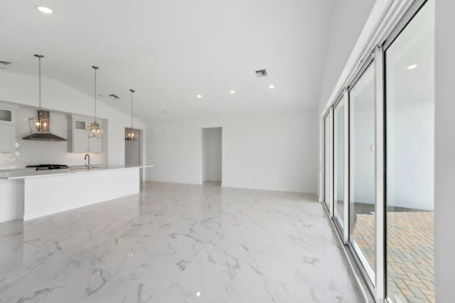
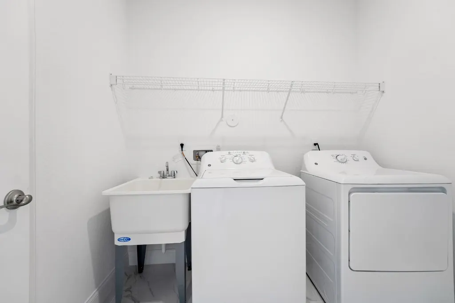
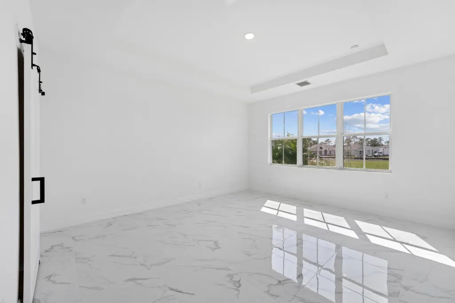
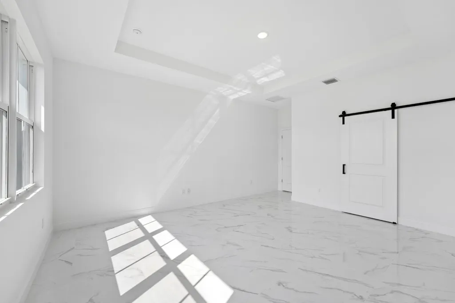
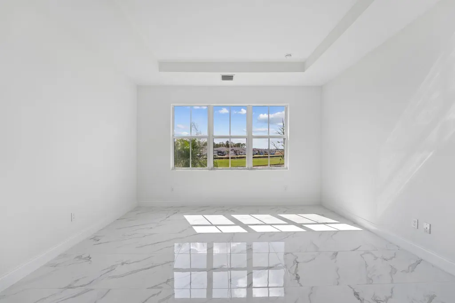
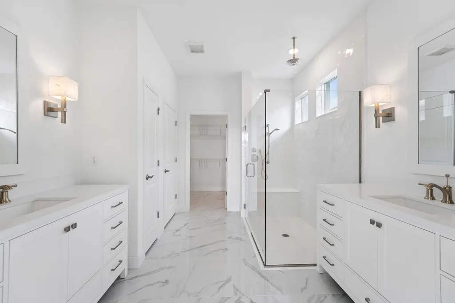
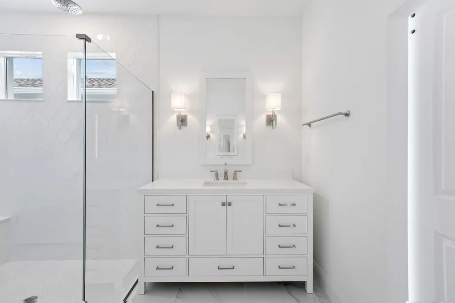
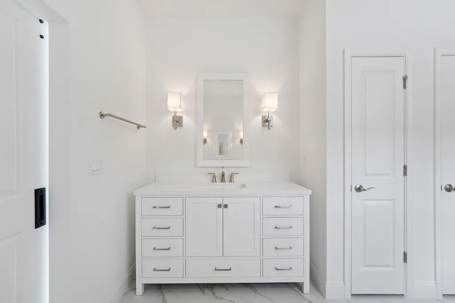
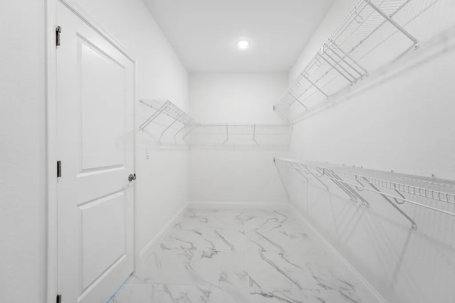
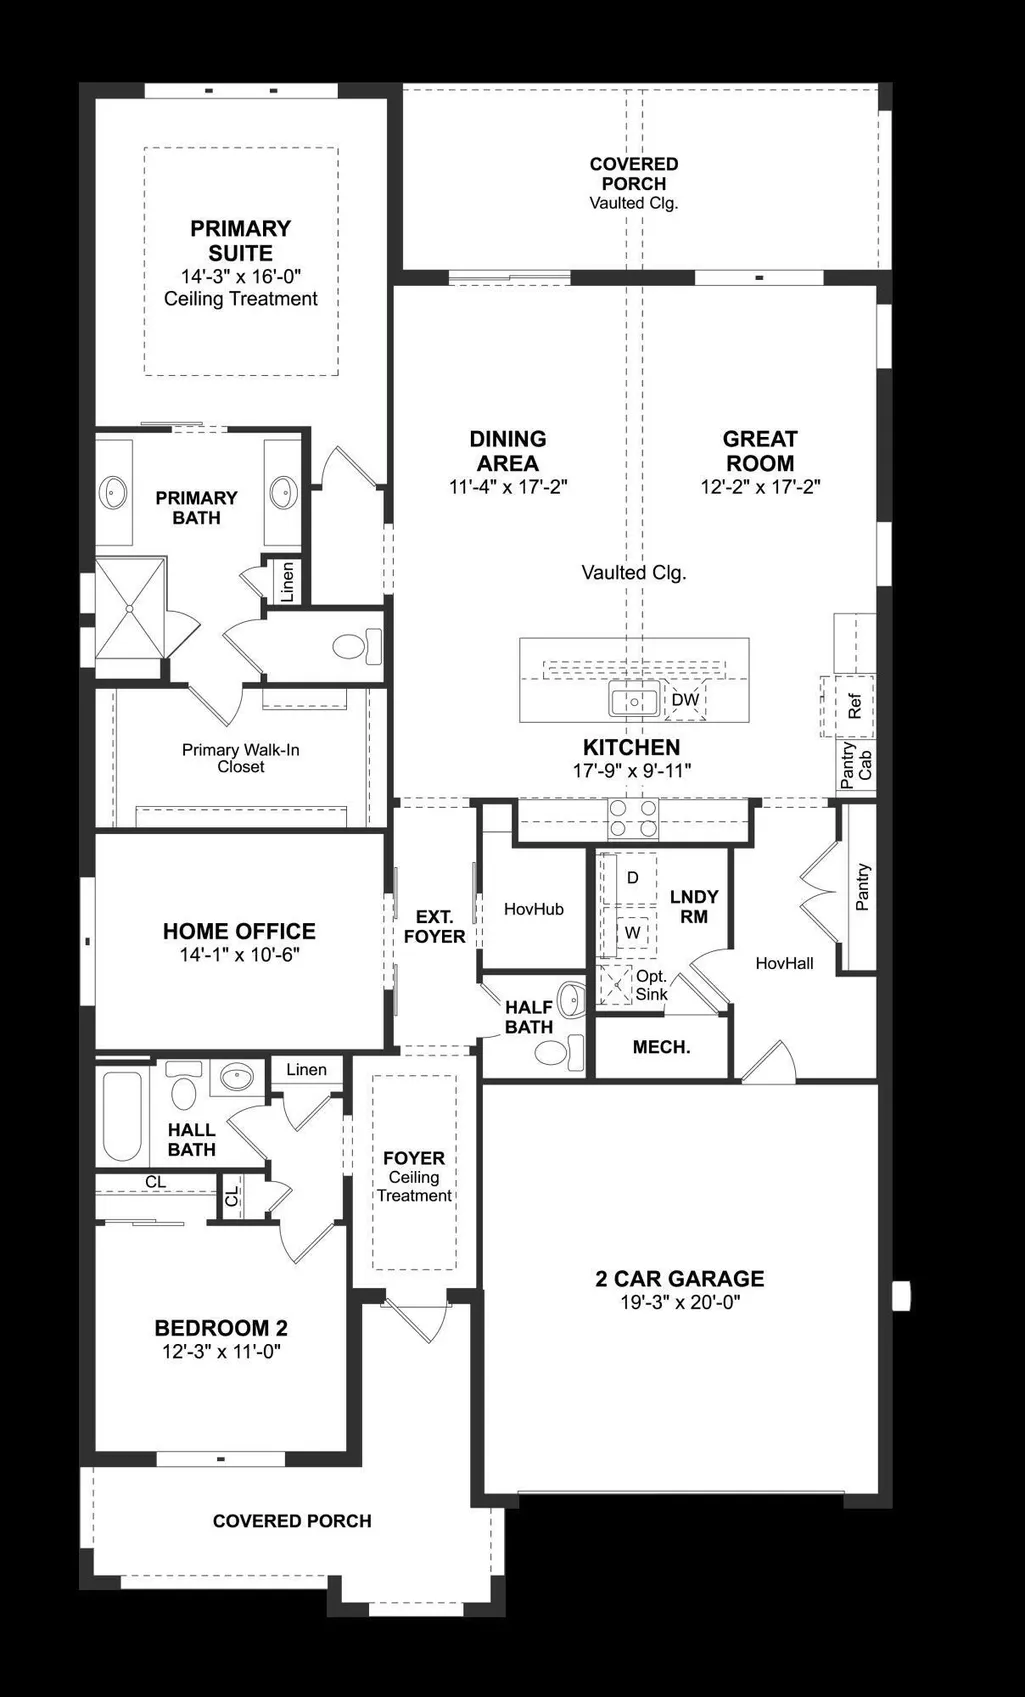
This beautifully appointed Stanwyck model showcases a sophisticated chef-inspired kitchen and an expansive open-concept living area designed for effortless entertaining. Backing to a peaceful preserve, the home offers a serene setting to enjoy from the covered patio. The heart of the home is the designer kitchen, featuring elegant white soft-close cabinetry, a stunning quartz center island, and abundant space for cooking and gathering. A striking vaulted ceiling enhances the great room and dining area, creating an airy, light-filled atmosphere. The sunlit primary suite is a relaxing retreat with an elegant ceiling treatment, while the luxurious primary bath features dual vanities, a spacious walk-in closet, and refined finishes. A private home office provides the ideal space for remote work, and a convenient HovHall offers direct access to the pantry and laundry room for added organization. A dramatic 16-foot multi-slide door creates seamless indoor-outdoor living, making it easy to relax and take in the tranquil preserve views.
| Elementary School | Middle School | High School |
|---|---|---|
| Windmill Point Elementary School | Manatee Academy K-8 Middle School | Fort Pierce Central High School |
| Price History | |
|---|---|
| 7/2/2026 | Listed $489,942 |
General Features
| Membership Required | false |
|---|---|
| Membership Description | No Membership Available |
| Sewer | Public Sewer |
| Heating | Central,Electric |
| Cooling | Central Air,Electric |
| Utilities | Cable Available,Sewer Available,Water Available |
| Possession | Close Of Escrow,Negotiable |
| Roof | Composition,Shingle |
| Appliances | Dryer,Dishwasher,Gas Range,Gas Water Heater,Ice Maker,Microwave,Refrigerator,Water Heater,Washer |
| HOA Fee | 408.87 |
| Garage Spaces | 2 |
| Association Fee Includes | Common Areas,Maintenance Grounds,Pest Control |
| Patio/Porch Features | Covered,Patio |
| Architectural Style | Colonial,Mediterranean,Ranch |
| Security Features | Gated Community,Smoke Detector(s) |
| Construction Materials | Block |
| Pets Allowed | Number Limit,Yes |
| Year Built | 2026 |
| Electric | 3 Phase |
| Stories Count | 1 |
| Levels | One |
| Property Subtype | Single Family Residence |
| Tax Year | 2025 |
| Community Features | Home Owners Association,Gated,Property Manager On-Site,Street Lights |
| Community Type | Gated Community |
| Accessibility | None |
| Assoc Fee Paid Per | Monthly |
| County | St Lucie |
| New Construction | true |
| Property Type | Residential |
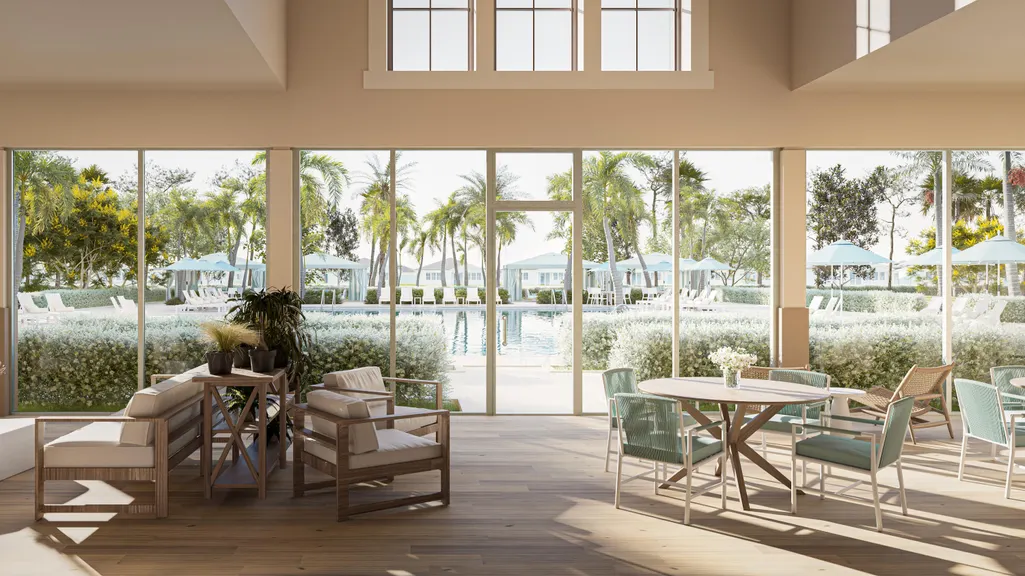
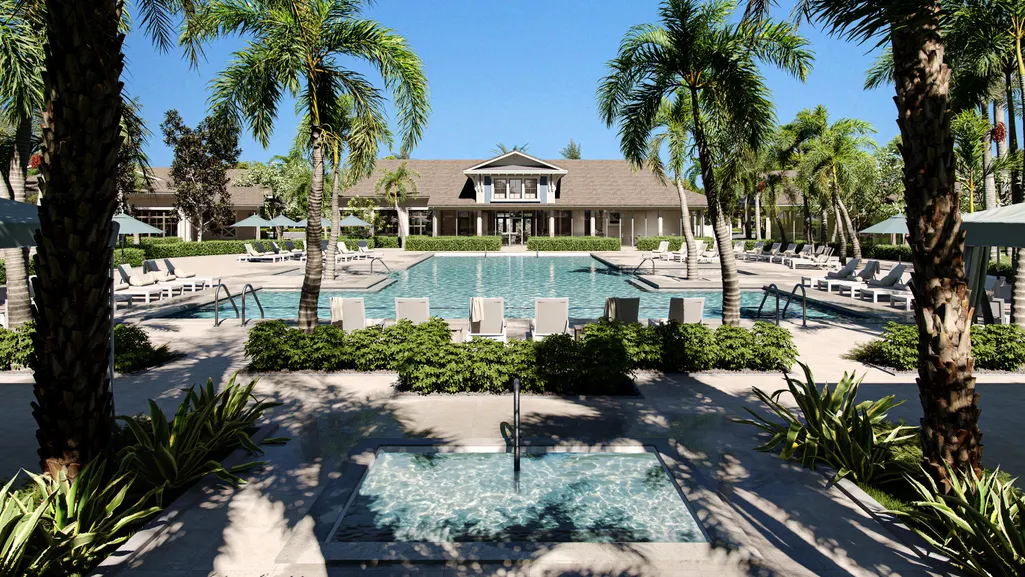
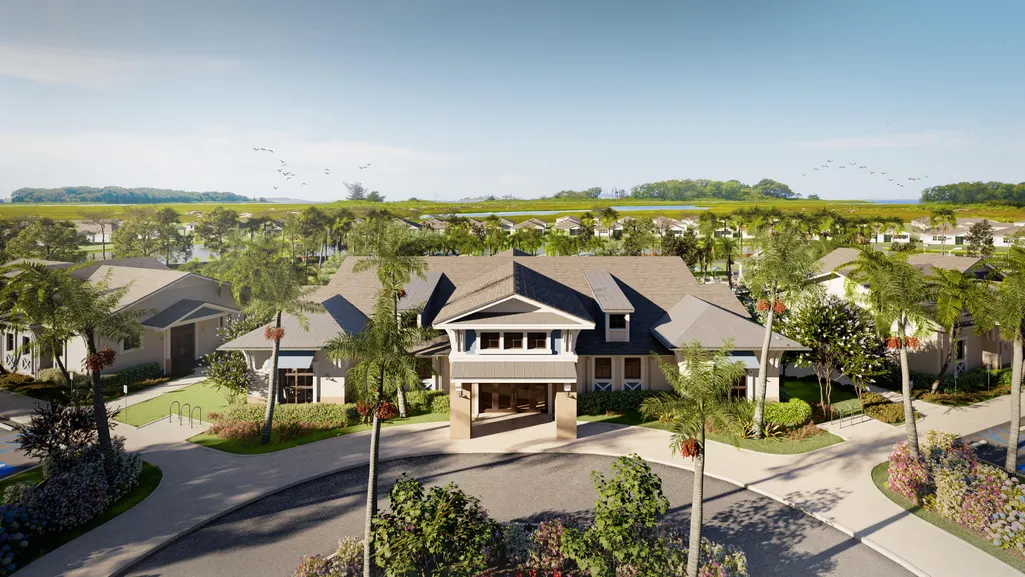
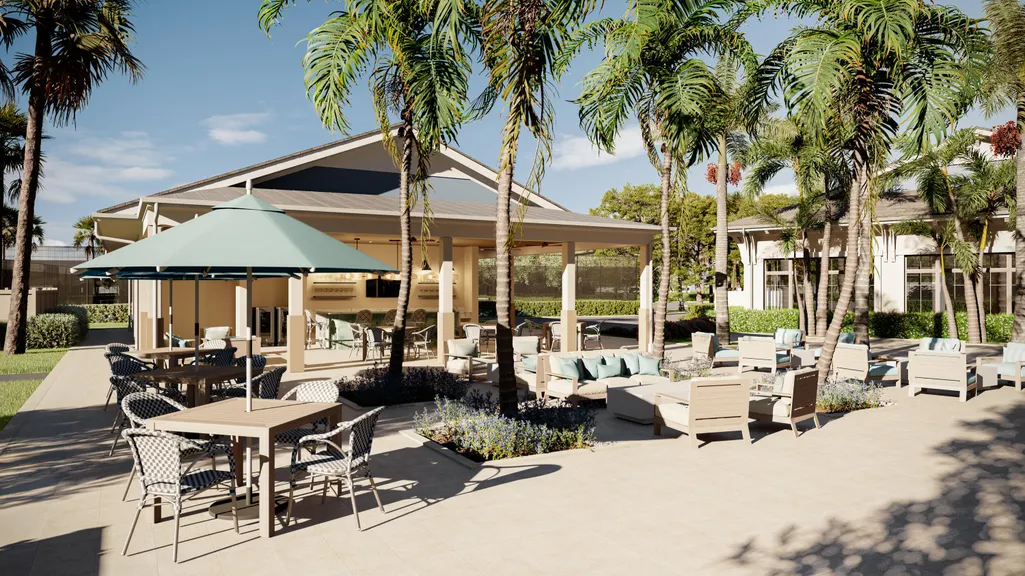
| Association Amenities | Cabana,Clubhouse,Fitness Center,Management,Picnic Area,Pickleball,Putting Green(s),Recreation Facilities,Spa/Hot Tub,Sidewalks,Tennis Court(s),Trail(s) |
| Attached Garage | true |
| Subdivision Name | Four Seasons at Wylder |
| Facing Direction | Southeast |
| Garage Y/N | true |
| Full Baths | 2 |
| Status | Active |
| Directions | I-95 North Bound: Exit 121 St. Lucie West Blvd. Left / West 0.6 miles to Commerce Centre Drive. Right / north 3 miles to Glades Cut-off Road. Proceed straight and follow signs to FS Wylder. |
| High School | Fort Pierce Central |
| City | Port St Lucie |
| Disclosures | Owner Is Listing Agent |
| Senior Community Y/N | true |
| MLS Area | 7400 |
| Carport Y/N | false |
| Elementary School | Windmill Point |
| Tax Annual Amount | 2495.06 |
| Middle/Junior High School | Manatee Academy K-8 |
| Property Condition | New Construction |
| MLS Area Minor | SL03 |
| Virtual Tour | https://www.propertypanorama.com/10056-NW-Field-Flower-Trail-Port-St-Lucie-FL-34987/unbranded |
| Builder Name | K. Hovnanian Homes |
| Standard Status | Active |
| Property Sub Type Additional | Single Family Residence |
| PostalCity | Port St. Lucie |
| Legal Description | LTC RANCH WEST POD 6A PHASE 2 (PB 135-31) LOT 142 |
Interior Features
| Interior Amenities | Dual Sinks,Entrance Foyer,Eat-in Kitchen,Kitchen Island,Pantry,Separate Shower |
|---|---|
| Flooring | Ceramic Tile |
| Furnished Y/N | Unfurnished |
| Total Stories | 1 |
| Air Conditioning Y/N | true |
| Heating Y/N | true |
| Fireplace Y/N | false |
| Half Baths | 1 |
| Laundry Features | Inside |
| Total Bedrooms | 2 |
| Main Level Bedrooms | 2 |
| Main Level Bathrooms | 3 |
| Total Baths | 3 |
Exterior Features
| Exterior Amenities | Outdoor Living Area,Room For Pool |
|---|---|
| Parking Features | Attached,Garage |
| Lot Features | Sprinklers Automatic,< 1/4 Acre |
| Water Source | Public |
| Total Parking | 4 |
| Lot Size Area | 6500 |
| Building Area Total | 2444 |
| Lot Size Acres | 0.15 |
| Waterfront Y/N | false |
| Covered Spaces | 2 |
| Builder Model | Stanwyck |
Amenities
- Foreclosure
- Views
- Short Sale
- New Construction
- Adult 55+
- Lease To Own
- No HOA Fees
- Furnished
- Primary On Main
- Air Conditioning
- Seller Finance
- Green
- Fixer Upper
- Horse
- Golf
- Fireplace
- Deck
- Garage
- Basement
- Pool
Property vs Single Family Average in 34987
Price
Taxes
Year Built
 These listings are provided by the IDX Program of Brevard County, Florida. Real Estate listings held by brokerage firms other than Sellstate Mac Realty Group are marked with the IDX Logo and detailed information about them includes the name of the listing brokers. IDX information is provided exclusively for consumers' personal, non-commercial use, and may not be used for any purpose other than to identify prospective properties consumers may be interested in purchasing. Information Deemed Reliable
 All information deemed reliable but not guaranteed. All properties are subject to prior sale, change or withdrawal. Neither listing broker(s) or information provider(s) shall be responsible for any typographical errors, misinformation, misprints and shall be held totally harmless. Listing(s) information is provided for consumer's personal, non-commercial use and may not be used for any purpose other than to identify prospective properties consumers may be interested in purchasing. The data relating
