
Price Reduction
Address
1095 Georgia Avenue, Rockledge, FL
Price
$ 389,000
Property Attributes
- MLS#1081091
- TypeSingle Family
- Listing Status Active Under Contract
- CountyBrevard
- CityRockledge
- AreaRockledge - West of US1
- NeighborhoodRockledge Pines Unit 2
- Zip32955
- StyleRanch, Traditional
- Year Built1999
- Taxes$ 4124
- Price$ 389,000
- Bedrooms4
- Full Bathrooms3
- Half Bathrooms0
- Sqr Footage2267
- Lot Size0.21 Acres
Data Source:
Space Coast AOR
Property Description
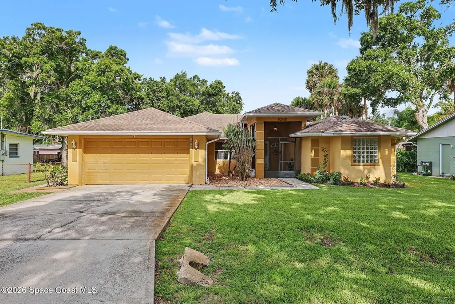
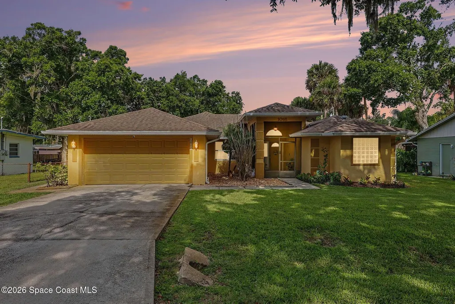
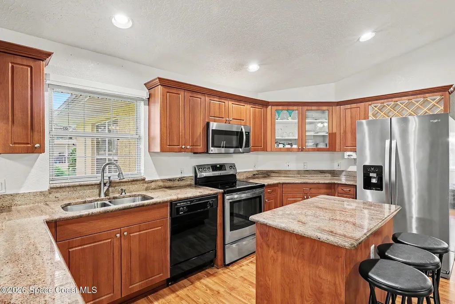
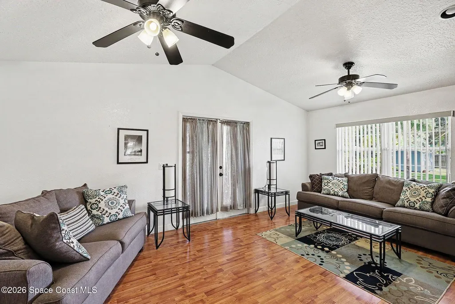
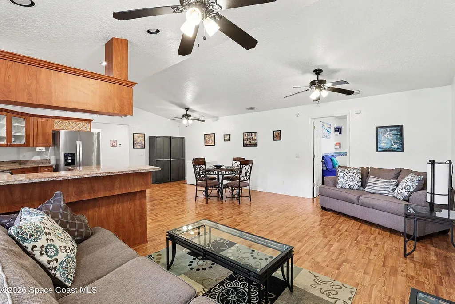
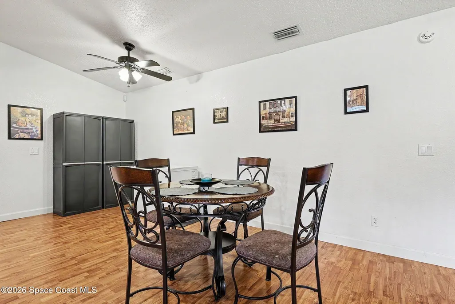
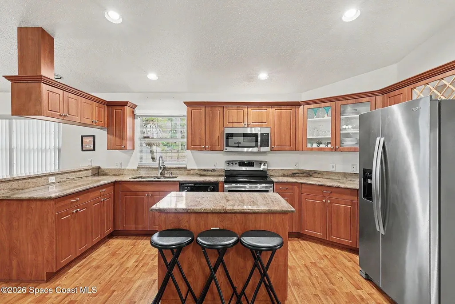
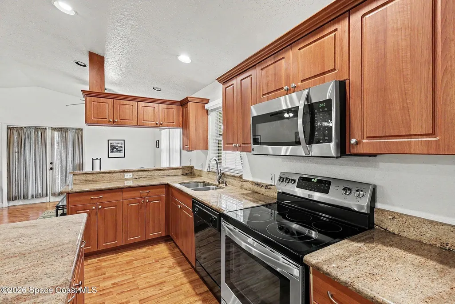
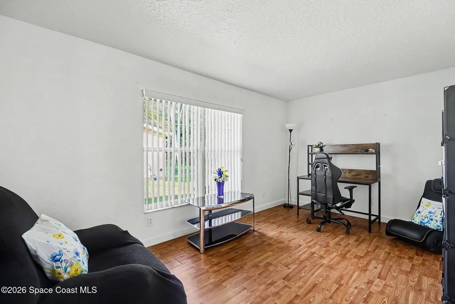
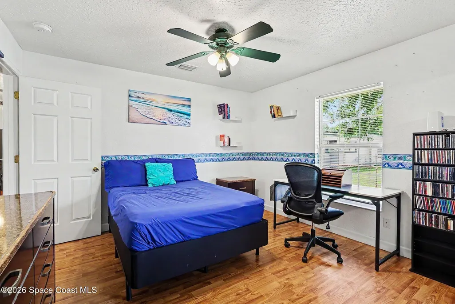
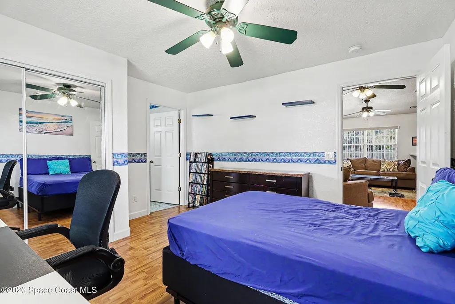
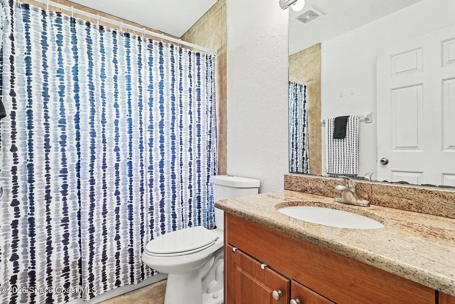
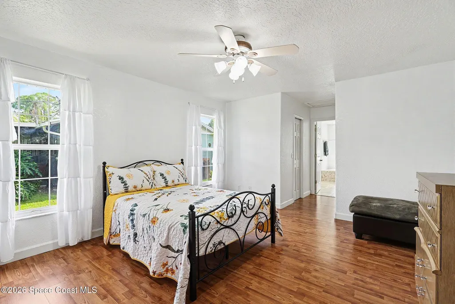
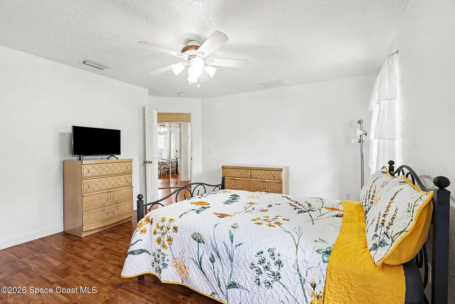
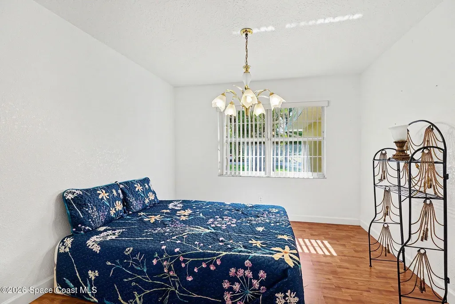
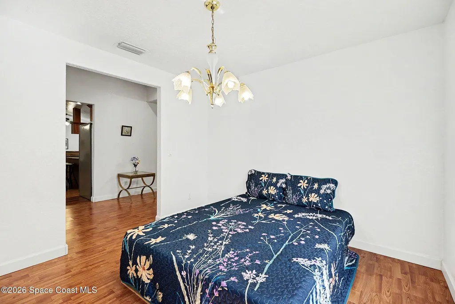
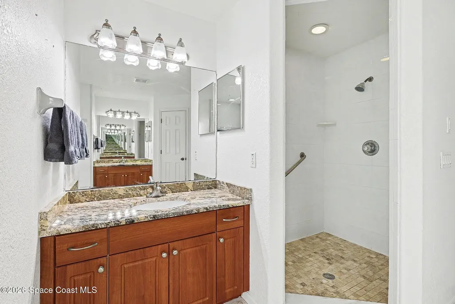
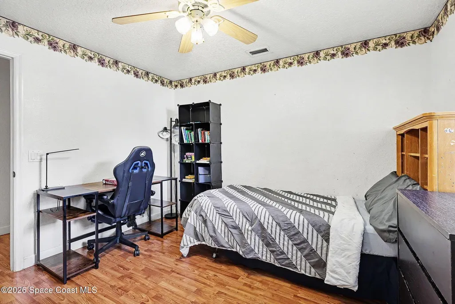
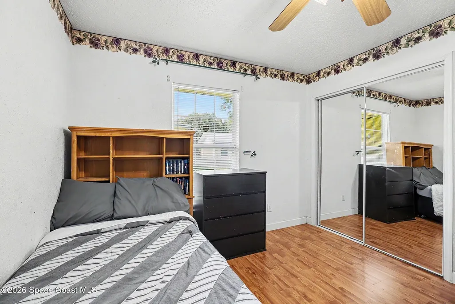
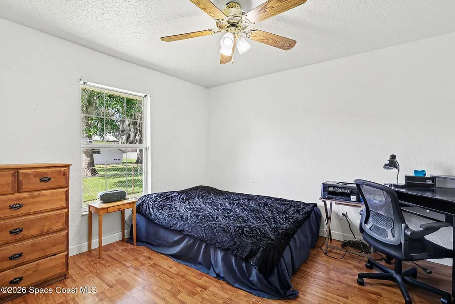
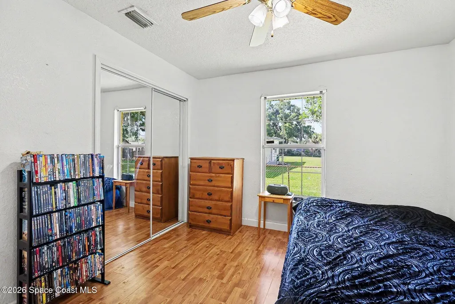
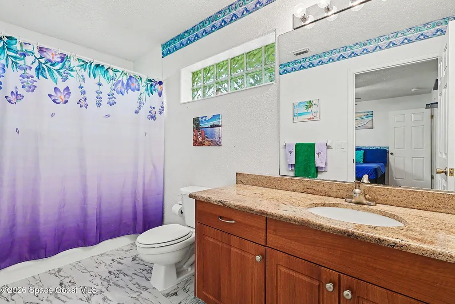
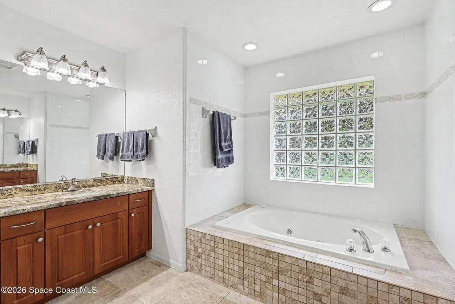
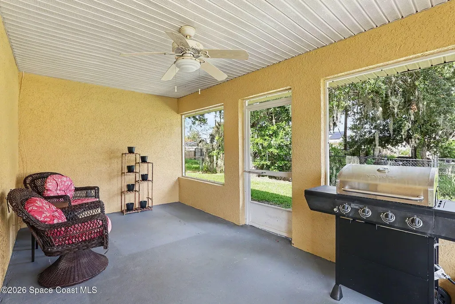
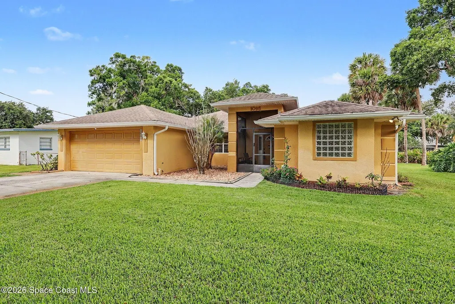
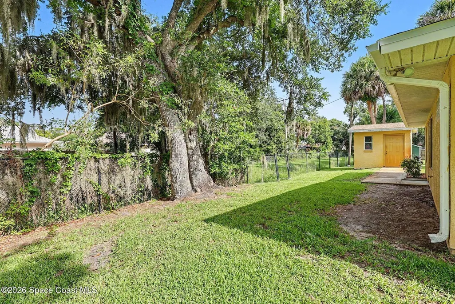
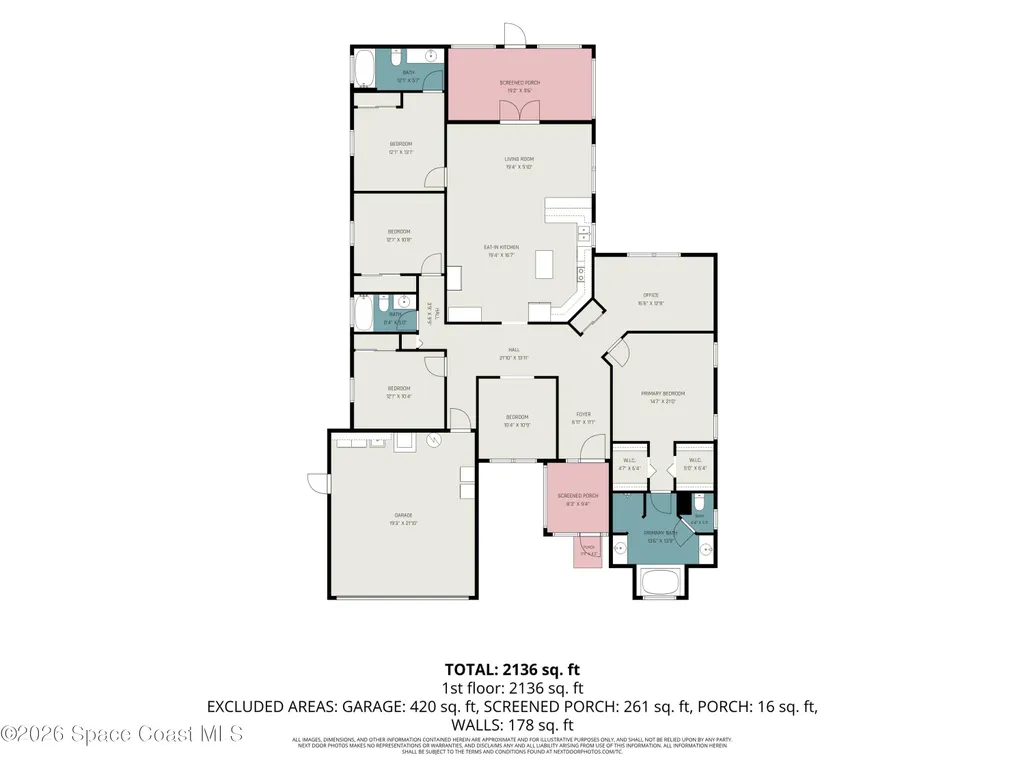
Welcome to this beautifully maintained 4-bdrm, 3-bath home offering 2,267 sq ft of comfortable living space & an open, functional floor plan designed for everyday living & entertaining. Built w/ durable block construction & featuring a desirable split-bdrm layout, this home combines style, space, & practicality. The spacious kitchen is the heart of the home, complete w/ granite countertops, a center island, ss appliances, & ample cabinet & counter space. The open design flows seamlessly into the main living areas & formal dining room, creating the perfect setting for gatherings w/ family & friends. The generously sized primary suite serves as a private retreat, featuring 2 walk-in closets, dual vanities, a relaxing jetted tub, & a separate walk-in shower. Three additional bedrooms, one with a full bath, provide plenty of room for family, guests, or a home office. Throughout the home, attractive wood laminate flooring offers both style & easy maintenance. Step outside to enjoy the screened & trussed rear patio, ideal for year-round outdoor living. The backyard features a lush, low-maintenance lawn supported by a recently serviced sprinkler system, as well as a separate storage shed for tools & equipment. Additional highlights include a newer roof installed in 2018, new air conditioner, & water heater. City water & sewer, a 2-car garage, & a security system with camera. Best of all, there are no HOA fees, giving you added flexibility & freedom. This move-in ready home offers the perfect combination of comfort, convenience, & value.
| Elementary School | Middle School | High School |
|---|---|---|
| Golfview Elementary School | McNair Middle School | Rockledge High School |
| Price History | |
|---|---|
| 6/27/2026 | Listed $399,900 |
| 8/21/2026 | 3$389,000 |
General Features
| Living Area | 2267 |
|---|---|
| Sewer | Public Sewer |
| Heating | Central,Electric |
| Cooling | Central Air,Electric |
| Utilities | Cable Connected,Electricity Connected,Sewer Connected,Water Connected |
| Possession | Close Of Escrow |
| Roof | Shingle |
| Appliances | Dishwasher,Disposal,Electric Range,Electric Water Heater,Microwave,Refrigerator |
| Garage Spaces | 2 |
| Patio/Porch Features | Covered,Patio,Screened |
| Architectural Style | Ranch,Traditional |
| Security Features | Closed Circuit Camera(s),Security System Owned,Smoke Detector(s) |
| Construction Materials | Block,Concrete,Stucco |
| Pets Allowed | Yes |
| Year Built | 1999 |
| Electric | 200+ Amp Service |
| Stories Count | 1 |
| Levels | One |
| Property Subtype | Single Family Residence |
| Tax Year | 2025 |
| Current Use | Residential,Single Family |
| Additional Parcels Description | 2503803 |
| County | Brevard |
| New Construction | false |
| Property Type | Residential |
| HOA | false |
| Attached Garage | true |
| Contingency | Inspection, Home Sale |
| Subdivision Name | Rockledge Pines Unit 2 |
| Facing Direction | East |
| Garage Y/N | true |
| Other Structures | Shed(s) |
| Full Baths | 3 |
| Status | Active Under Contract |
| Directions | Fiske Blvd to Hayden Road, L on Georgia Ave., house on R |
| High School | Rockledge |
| City | Rockledge |
| Senior Community Y/N | false |
| MLS Area | 214 - Rockledge - West of US1 |
| Lot Size Units | Acres |
| Lot Size Square Feet | 9148 |
| Carport Y/N | false |
| Elementary School | Golfview |
| Land Lease Y/N | false |
| Tax Annual Amount | 4124.41 |
| Middle/Junior High School | McNair |
| MLS Area Minor | 214 - Rockledge - West of US1 |
| Standard Status | Active Under Contract |
| Legal Description | ROCKLEDGE PINES UNIT 2 LOT 64 |
Interior Features
| Interior Amenities | Ceiling Fan(s),Eat-in Kitchen,Entrance Foyer,His and Hers Closets,Kitchen Island,Open Floorplan,Pantry,Primary Bathroom -Tub with Separate Shower,Split Bedrooms,Vaulted Ceiling(s),Walk-In Closet(s) |
|---|---|
| Flooring | Laminate,Tile,Wood |
| Furnished Y/N | Unfurnished |
| Air Conditioning Y/N | true |
| Heating Y/N | true |
| Laundry Features | Electric Dryer Hookup,Washer Hookup |
| Total Bedrooms | 4 |
| Entry Level | 1 |
| LivingAreaSource | Public Records |
| Total Baths | 3 |
Exterior Features
| Parking Features | Attached,Garage,Garage Door Opener |
|---|---|
| Lot Features | Dead End Street,Few Trees,Sprinklers In Front,Sprinklers In Rear |
| Water Source | Public |
| Lot Size Area | 0.21 |
| Building Area Total | 2989 |
| BuyerOfficeFax | 321-383-3330 |
| Lot Size Acres | 0.21 |
| Road Surface Type | Asphalt,Paved |
| Waterfront Y/N | false |
| Road Frontage Type | City Street |
Amenities
- Foreclosure
- Views
- Short Sale
- New Construction
- Adult 55+
- Lease To Own
- No HOA Fees
- Furnished
- Primary On Main
- Air Conditioning
- Seller Finance
- Green
- Fixer Upper
- Horse
- Golf
- Fireplace
- Deck
- Garage
- Basement
- Pool
Property vs Single Family Average in 32955
Price
Taxes
Year Built
 These listings are provided by the IDX Program of Brevard County, Florida. Real Estate listings held by brokerage firms other than Sellstate Mac Realty Group are marked with the IDX Logo and detailed information about them includes the name of the listing brokers. IDX information is provided exclusively for consumers' personal, non-commercial use, and may not be used for any purpose other than to identify prospective properties consumers may be interested in purchasing. Information Deemed Reliable
 All information deemed reliable but not guaranteed. All properties are subject to prior sale, change or withdrawal. Neither listing broker(s) or information provider(s) shall be responsible for any typographical errors, misinformation, misprints and shall be held totally harmless. Listing(s) information is provided for consumer's personal, non-commercial use and may not be used for any purpose other than to identify prospective properties consumers may be interested in purchasing. The data relating
